thank you

Your email has been sent.

545 Brookshire Rd 100,000 - 240,101 SF of Industrial Space Available in Greer, SC 29651


Features
All Available Space(1)
Display Rental Rate as
- Space
- Size
- Term
- Rental Rate
- Space Use
- Build-Out
- Available


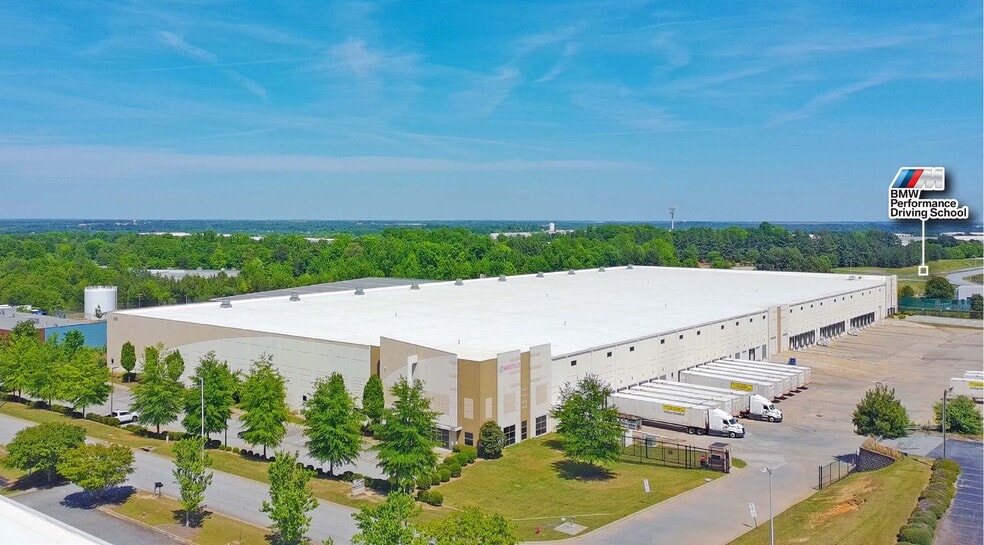
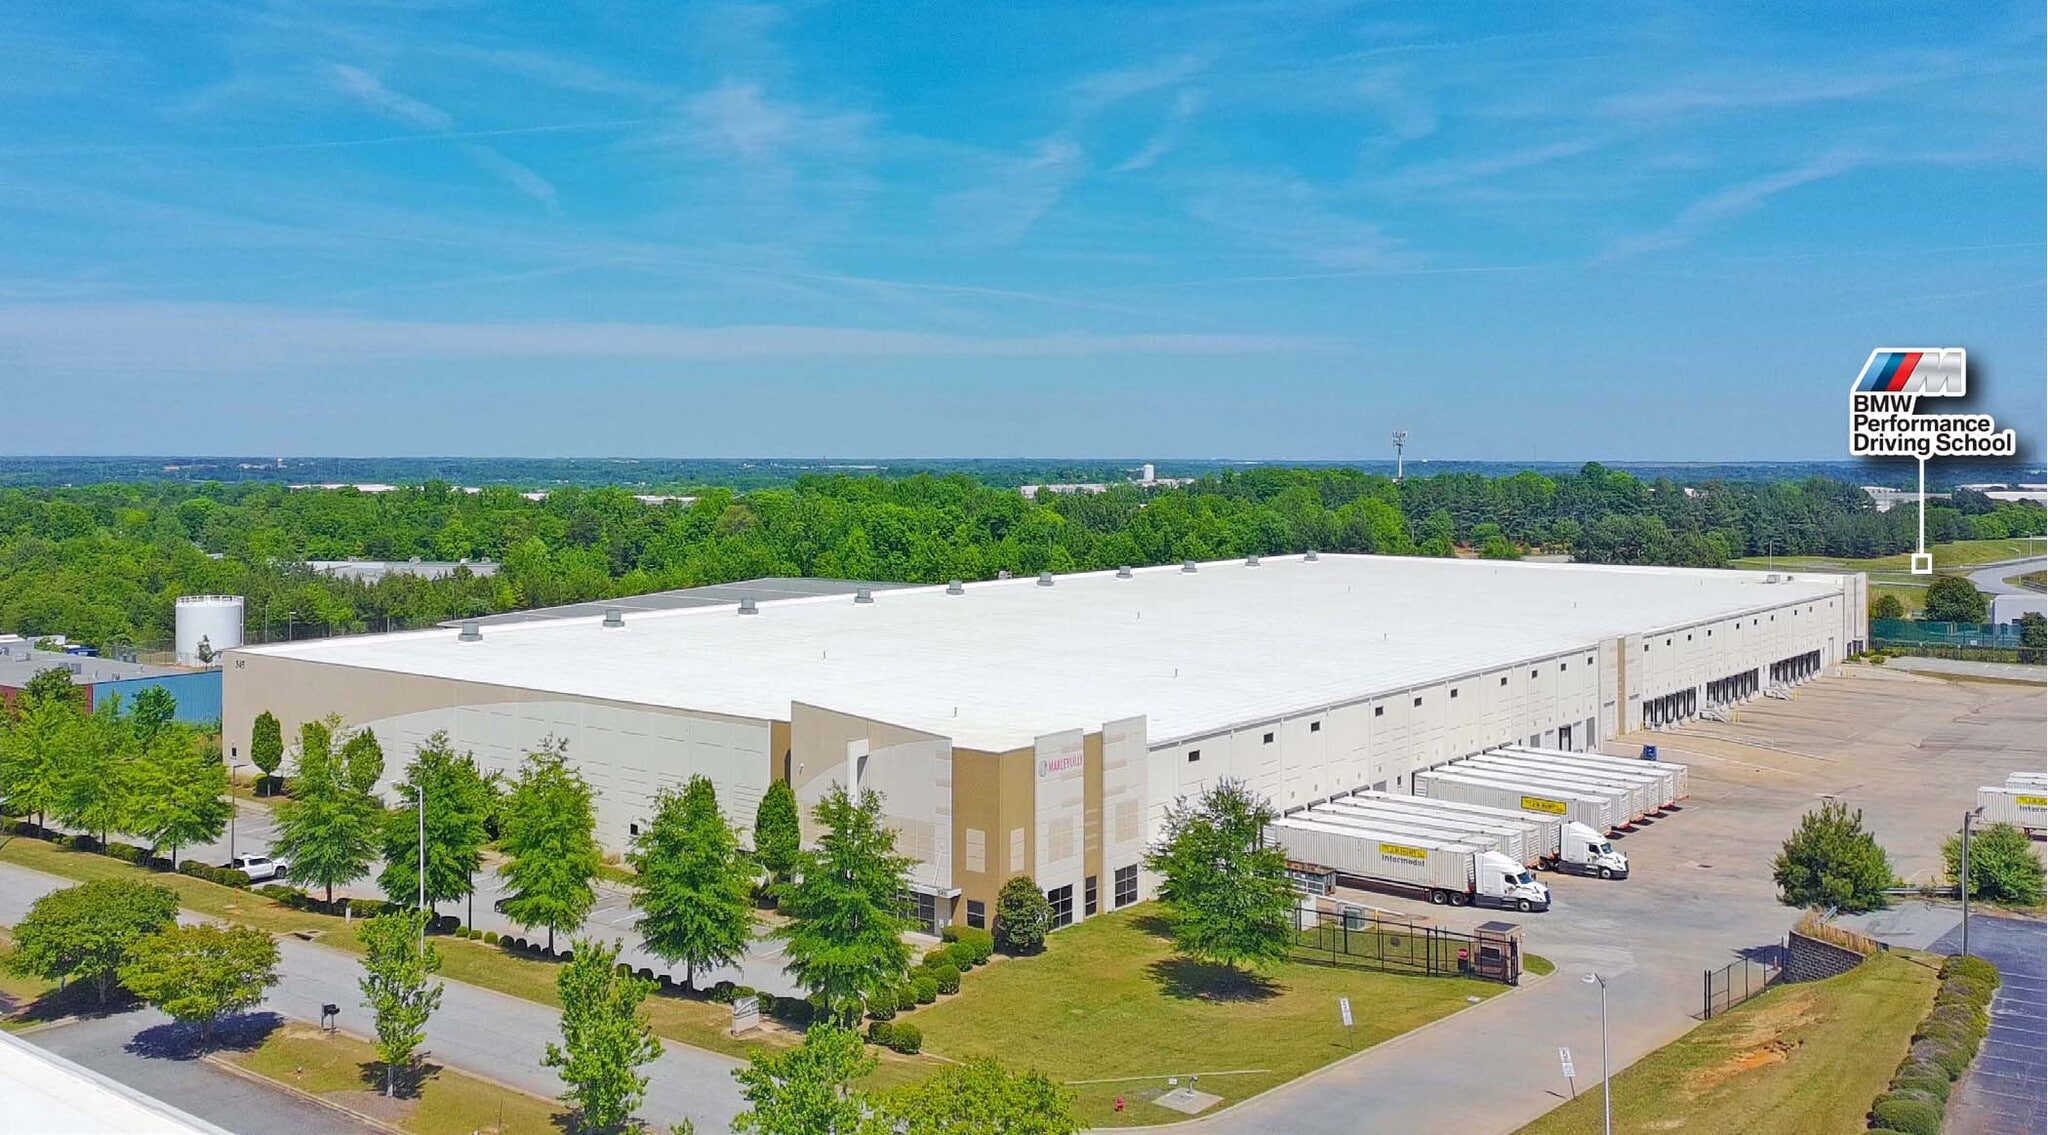
PROPERTY OVERVIEW 545 Brookshire Road offers ±240,101 SF of premium industrial space in the heart of the Upstate South Carolina industrial corridor, one of the Southeast's most sought-after logistics and manufacturing markets. Situated on ±14.1 acres in Greer, SC, this concrete tilt-up facility offering flexibility for a wide range of users — from regional distribution to advanced manufacturing. Built to institutional-quality specifications with a 32' clear height, ESFR sprinkler system, and ample dock and trailer capacity. BUILDING SF: ±240,101 SF | OFFICE SF: ±2,727 SF | SITE SIZE: ±14.1 Acres | CONSTRUCTION: Concrete Tilt-up Panels | ROOF: TPO Membrane | FLOOR: 6” Concrete Slab | 4,000 PSI | POWER: 3-Phase, 800 Amps | LIGHTING: LED to be Installed | SPRINKLER SYSTEM: ESFR | CLEAR HEIGHT: 32’ | COLUMN SPACING: 50’ x 52’ with Speed Bay | DOCK DOORS: (31) 9’ x 10’ | DOCK DOOR EQUIPMENT: (29) Doors with Pit Levelers, Seals & Locks | DRIVE IN DOORS: (4)12’ x 14’ | TRUCK COURT: 185’, Concrete | TRAILER PARKING: ±32 Spaces | AUTO PARKING: ±96 Spaces | UTILITY – POWER: Duke Energy | UTILITIES: All Available | COUNTY: Spartanburg | TM NUMBER: 5-24-00-022.05 | ZONING: I-1, City of Greer | LEASE RATE: Contact brokers
- Lease rate does not include utilities, property expenses or building services
- 4 Drive Ins
- DOCK DOORS: (31) 9’ x 10’
- DRIVE IN DOORS: (4) 12’ x 14’
- SPRINKLER SYSTEM: ESFR
- Includes 2,727 SF of dedicated office space
- 31 Loading Docks
- DOCK DOOR EQUIPMENT: (29)w/levelers, seals &locks
- CLEAR HEIGHT: 32’
- UTILITIES: All Available
| Space | Size | Term | Rental Rate | Space Use | Build-Out | Available |
| 1st Floor | 100,000-240,101 SF | Negotiable | Upon Request Upon Request Upon Request Upon Request Upon Request Upon Request | Industrial | - | Now |
1st Floor
| Size |
| 100,000-240,101 SF |
| Term |
| Negotiable |
| Rental Rate |
| Upon Request Upon Request Upon Request Upon Request Upon Request Upon Request |
| Space Use |
| Industrial |
| Build-Out |
| - |
| Available |
| Now |
1st Floor
| Size | 100,000-240,101 SF |
| Term | Negotiable |
| Rental Rate | Upon Request |
| Space Use | Industrial |
| Build-Out | - |
| Available | Now |
PROPERTY OVERVIEW 545 Brookshire Road offers ±240,101 SF of premium industrial space in the heart of the Upstate South Carolina industrial corridor, one of the Southeast's most sought-after logistics and manufacturing markets. Situated on ±14.1 acres in Greer, SC, this concrete tilt-up facility offering flexibility for a wide range of users — from regional distribution to advanced manufacturing. Built to institutional-quality specifications with a 32' clear height, ESFR sprinkler system, and ample dock and trailer capacity. BUILDING SF: ±240,101 SF | OFFICE SF: ±2,727 SF | SITE SIZE: ±14.1 Acres | CONSTRUCTION: Concrete Tilt-up Panels | ROOF: TPO Membrane | FLOOR: 6” Concrete Slab | 4,000 PSI | POWER: 3-Phase, 800 Amps | LIGHTING: LED to be Installed | SPRINKLER SYSTEM: ESFR | CLEAR HEIGHT: 32’ | COLUMN SPACING: 50’ x 52’ with Speed Bay | DOCK DOORS: (31) 9’ x 10’ | DOCK DOOR EQUIPMENT: (29) Doors with Pit Levelers, Seals & Locks | DRIVE IN DOORS: (4)12’ x 14’ | TRUCK COURT: 185’, Concrete | TRAILER PARKING: ±32 Spaces | AUTO PARKING: ±96 Spaces | UTILITY – POWER: Duke Energy | UTILITIES: All Available | COUNTY: Spartanburg | TM NUMBER: 5-24-00-022.05 | ZONING: I-1, City of Greer | LEASE RATE: Contact brokers
- Lease rate does not include utilities, property expenses or building services
- Includes 2,727 SF of dedicated office space
- 4 Drive Ins
- 31 Loading Docks
- DOCK DOORS: (31) 9’ x 10’
- DOCK DOOR EQUIPMENT: (29)w/levelers, seals &locks
- DRIVE IN DOORS: (4) 12’ x 14’
- CLEAR HEIGHT: 32’
- SPRINKLER SYSTEM: ESFR
- UTILITIES: All Available
Warehouse Facility Facts
Select Tenants
- Floor
- Tenant Name
- Industry
- 1st
- Sunland Logistics Solutions
- Professional, Scientific, and Technical Services




Presented by
545 Brookshire Rd
Hmm, there seems to have been an error sending your message. Please try again.
Thanks! Your message was sent.